




$452,000
$439,800
2.8%For more information regarding the value of a property, please contact us for a free consultation.
13641 N 32ND Drive Phoenix, AZ 85029
4 Beds
2,125 SqFt
Key Details
Sold Price $452,000
Property Type Single Family Home
Sub Type Single Family Residence
Listing Status Sold
Purchase Type For Sale
Square Footage 2,125 sqft
Price per Sqft $212
Subdivision Surrey Heights 1
MLS Listing ID 6620524
Sold Date 02/06/24
Style Ranch
Bedrooms 4
HOA Y/N No
Year Built 1972
Annual Tax Amount $965
Tax Year 2023
Lot Size 8,446 Sqft
Acres 0.19
Property Sub-Type Single Family Residence
Source Arizona Regional Multiple Listing Service (ARMLS)
Property Description
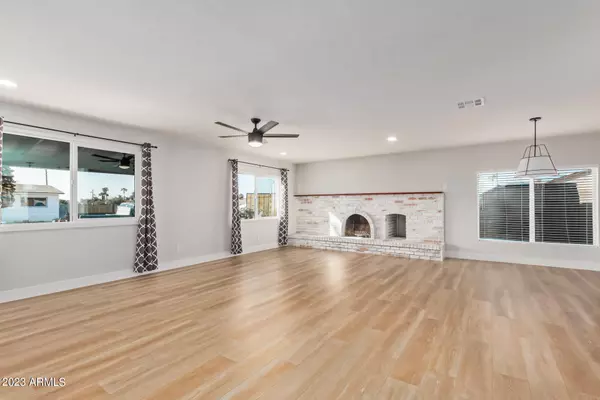
Nestled in a tranquil cul-de-sac, this remodeled corner lot home exudes charm. Spacious open floor plan is accentuated with vinyl flooring, modern recessed lighting, a warm inviting fireplace in the great room. The pristine kitchen stands out with its white shaker cabinets, stainless steel appliances, granite countertops, stylish subway tile backsplash and a handy peninsula breakfast bar. Retreat to the main bedroom, fitted with plush carpeting, an ensuite, and a spacious walk-in closet. The outdoor space is an entertainer's dream, boasting a covered patio and a refreshing diving pool. Energy efficienct with 56 solar panels and new dual paned windows. Oversized RV gate leads to large pad for parking multiple vehicles or adding and attached garage. No road noise from inside the home.
Location
State AZ
County Maricopa
Community Surrey Heights 1
Area Maricopa
Direction Head west on W Thunderbird Rd, Turn left onto N 33rd Ave, Turn left onto W Thunderbird Rd, Turn right onto N 32nd Dr. Property will be on the left.
Rooms
Other Rooms Great Room
Master Bathroom true
Den/Bedroom Plus 4
Separate Den/Office N
Interior
Interior Features High Speed Internet, Granite Counters, Breakfast Bar, 9+ Flat Ceilings, No Interior Steps, 3/4 Bath Master Bdrm
Heating Electric
Cooling Central Air, Ceiling Fan(s)
Flooring Carpet, Vinyl, Tile
Fireplaces Type 1 Fireplace, Living Room
Fireplace Yes
Window Features Low-Emissivity Windows,Dual Pane
SPA None
Laundry Wshr/Dry HookUp Only
Exterior
Exterior Feature Storage
Parking Features RV Access/Parking, RV Gate, Side Vehicle Entry
Fence Block
Pool Diving Pool, Private
Community Features Near Bus Stop
Utilities Available SRP
Roof Type Composition
Porch Covered Patio(s), Patio
Private Pool No
Building
Lot Description Corner Lot, Cul-De-Sac, Gravel/Stone Front, Gravel/Stone Back, Grass Back
Story 1
Builder Name Unknown
Sewer Public Sewer
Water City Water
Architectural Style Ranch
Structure Type Storage
New Construction No
Schools
Elementary Schools Sahuaro School
Middle Schools Cholla Middle School
High Schools Moon Valley High School
School District Glendale Union High School District
Others
HOA Fee Include No Fees
Senior Community No
Tax ID 149-46-031
Ownership Fee Simple
Acceptable Financing Cash, Conventional, FHA, VA Loan
Horse Property N
Disclosures Agency Discl Req
Possession Close Of Escrow
Listing Terms Cash, Conventional, FHA, VA Loan
Financing VA
Special Listing Condition Owner/Agent
Read Less
Want to know what your home might be worth? Contact us for a FREE valuation!

Our team is ready to help you sell your home for the highest possible price ASAP

Copyright 2026 Arizona Regional Multiple Listing Service, Inc. All rights reserved.
Bought with Redfin Corporation
Nearby Locations